


01
Let the paving system lead.
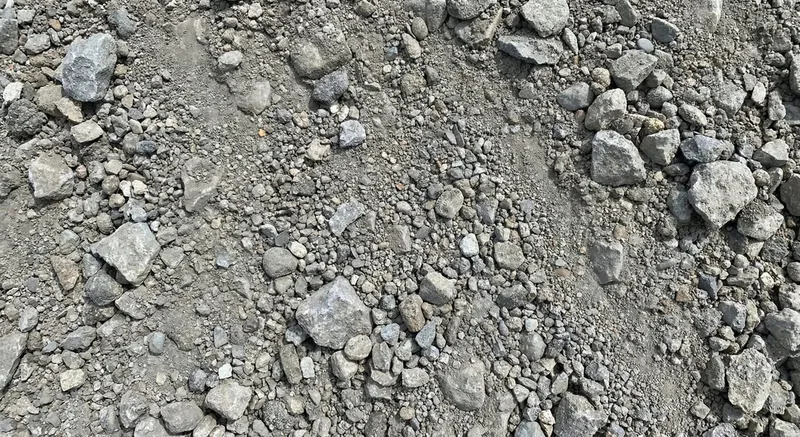
A patio or path needs a build-up appropriate to its paving, use, ground and drainage. Use the system guidance and the specification agreed with your installer. The material order should identify the required product and layer; this planning page does not prescribe a universal construction depth or bedding method.
02
Measure each layer separately.
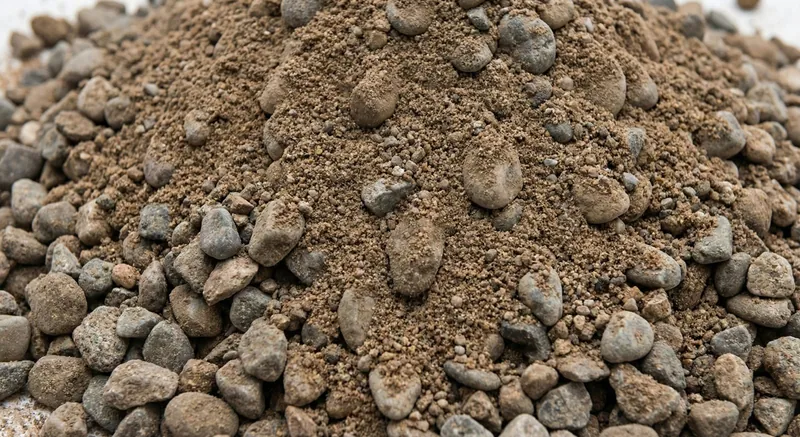
Separate the sub-base quantity from any bedding or other material requirement. Record the area and specified depth for each, then use the aggregate calculator as a starting estimate. Note whether your design describes the compacted finished layer. Confirm suitable density and any allowance with your installer or supplier before placing the final order.
03
Give excavated material a collection route.
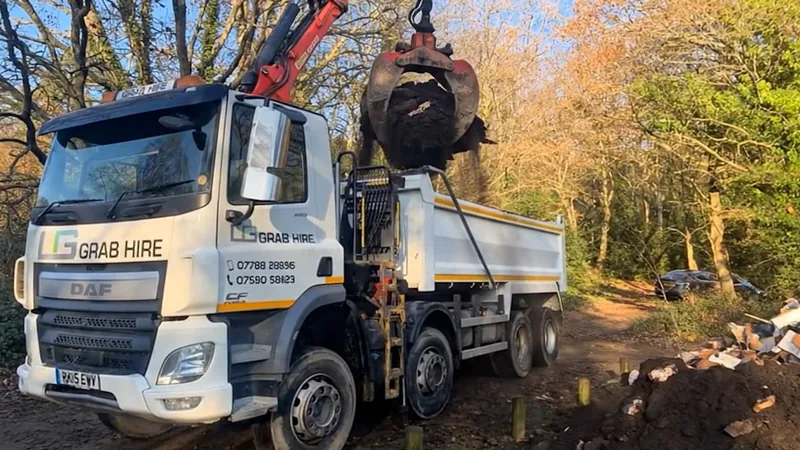
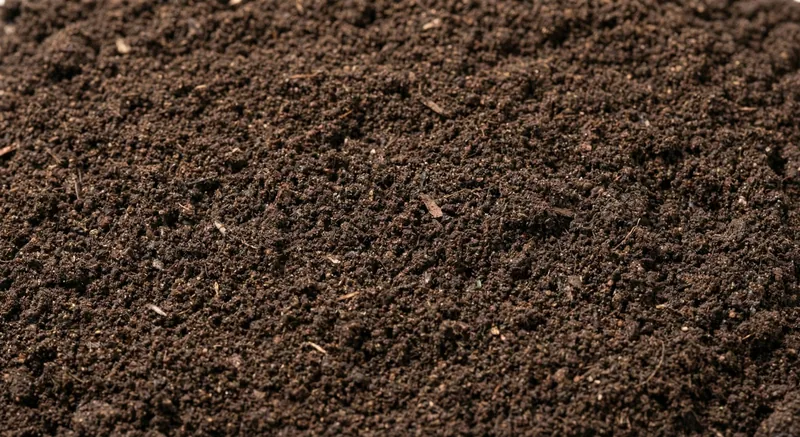
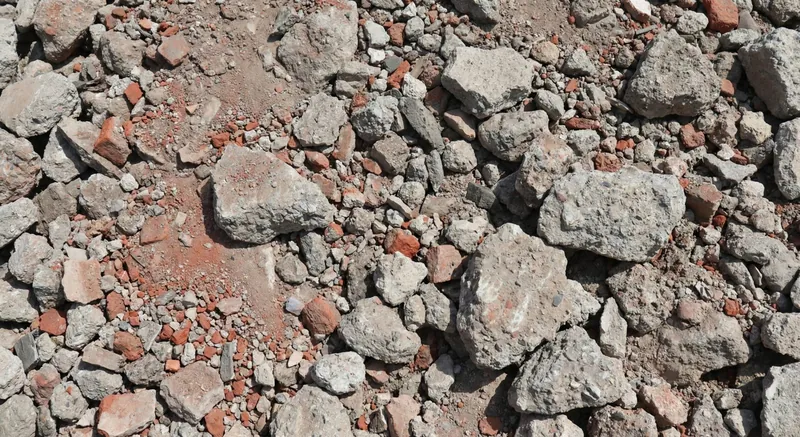
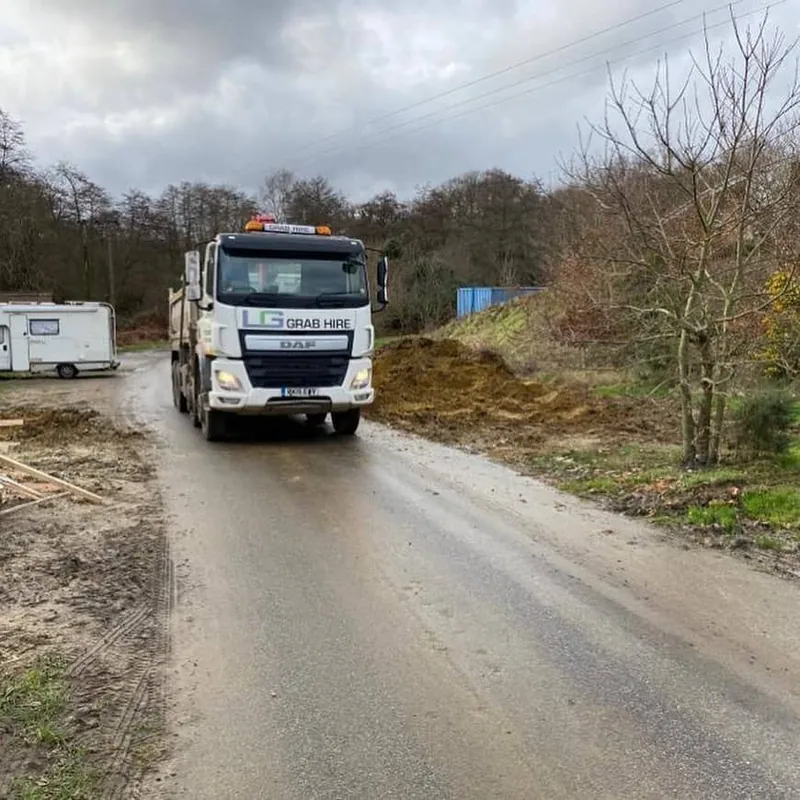
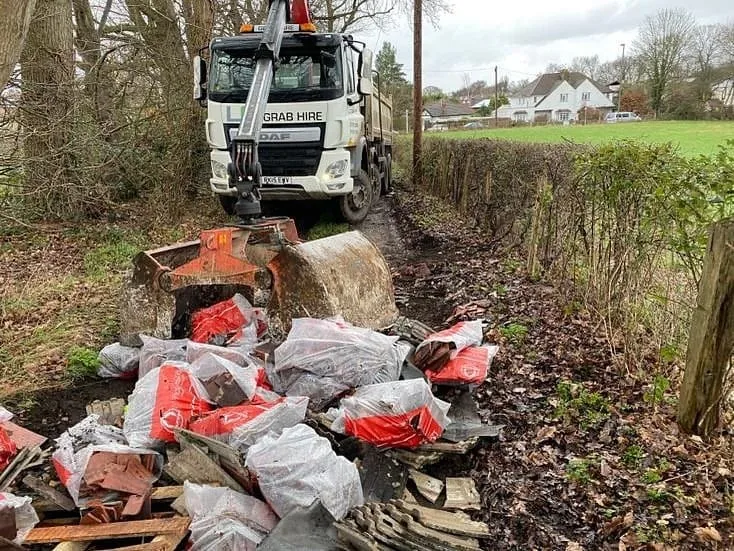
Patio excavations can produce soil, old paving and existing foundation material. Describe those components and explain how they are stored. Keep the proposed grab working position in mind before creating a pile. Access, overhead restrictions and a suitable vehicle position need checking; a garden boundary can make an otherwise simple excavation harder to collect.
04
Keep room for the next delivery.
Think through where material will be stored and how it reaches the work without blocking access or damaging completed areas. If removal creates the only tipping space, make that dependency clear in the enquiry. Confirm the product, quantity, access and date with the team before arranging the installer’s next stage.